

An M+ exhibition offers a peek into the archives of Herzog & de Meuron, showcasing the materials, technologies and processes behind the architecture firm’s milestone endeavors in China since 2002. Chitralekha Basu reports.
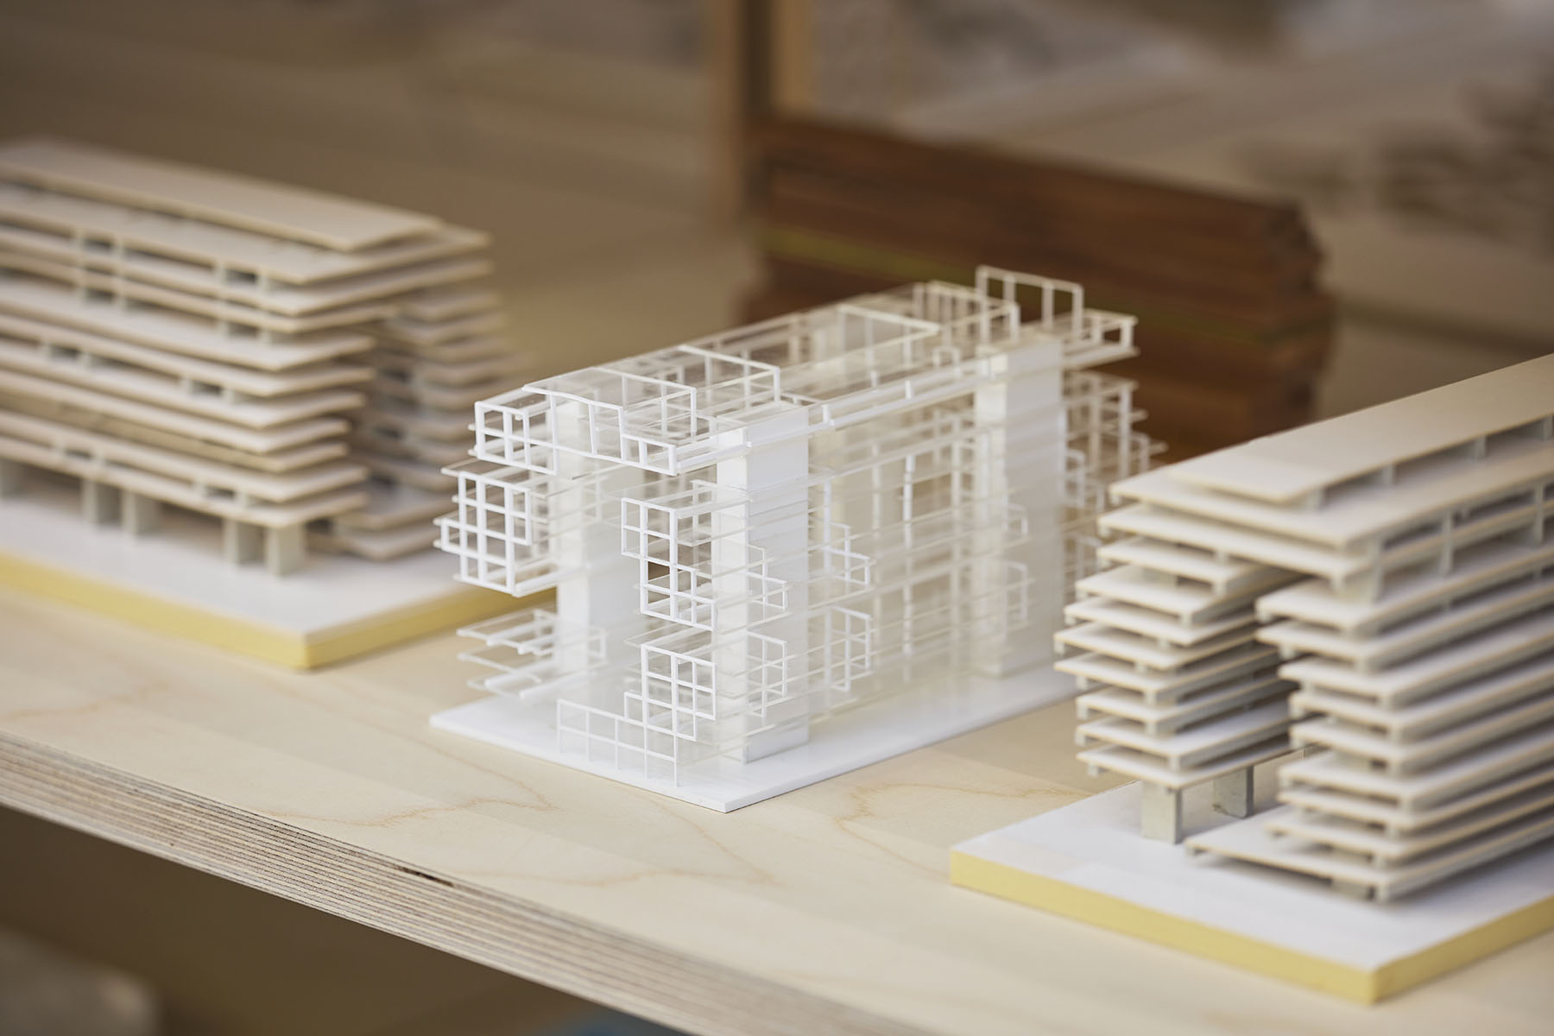
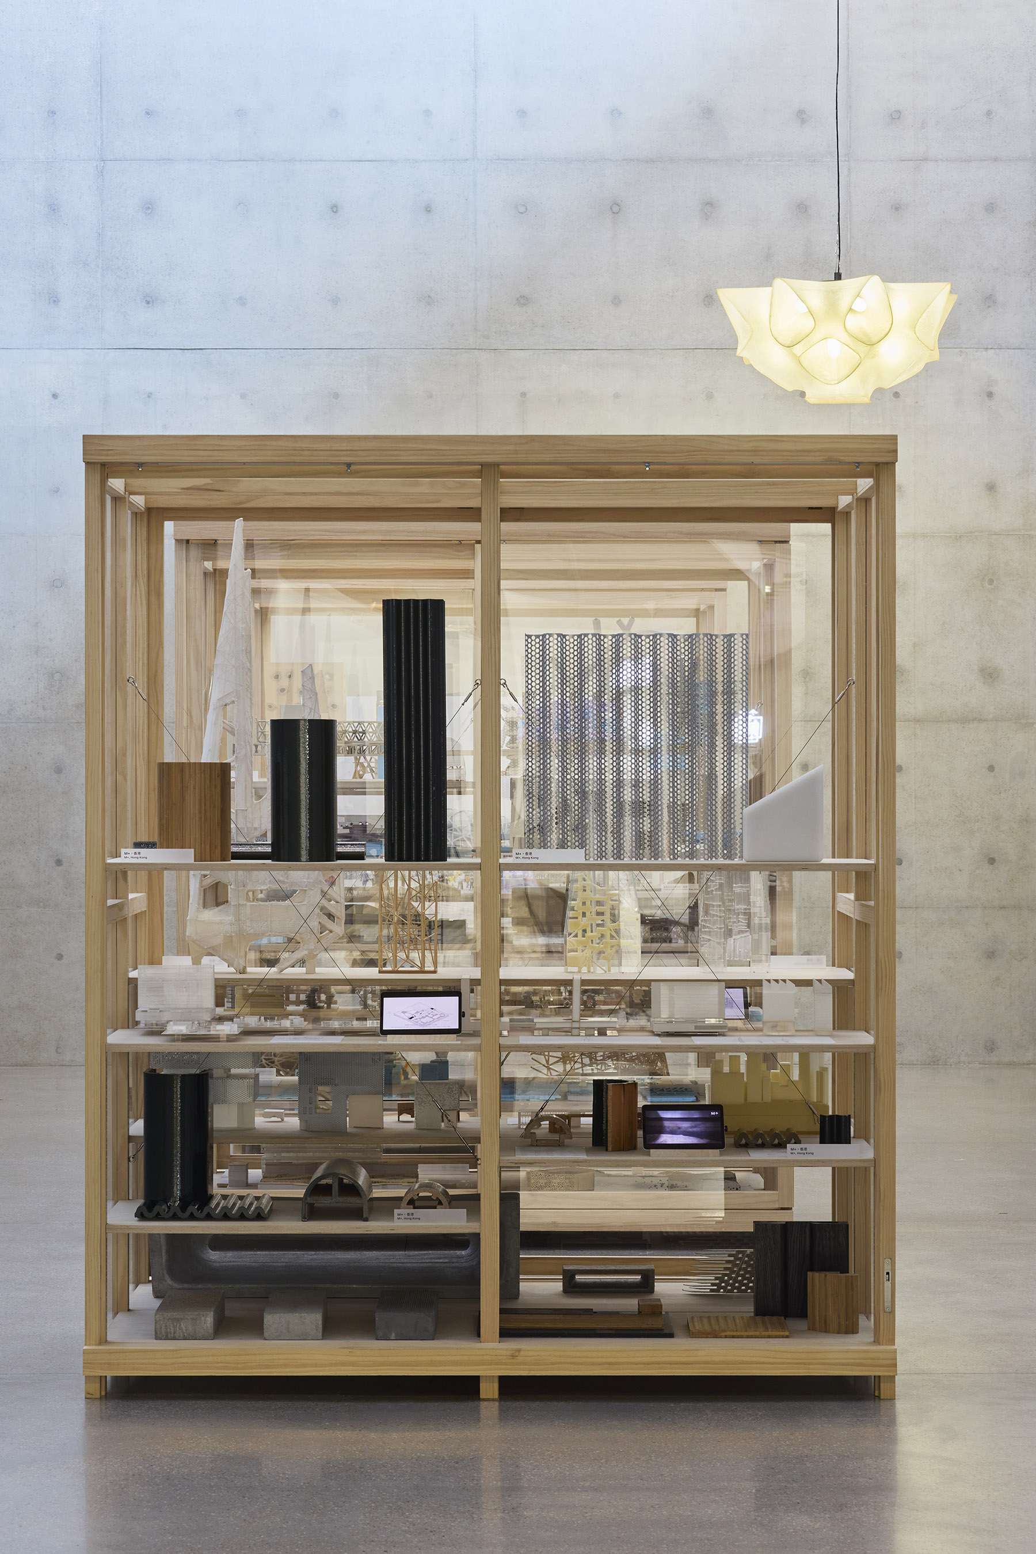
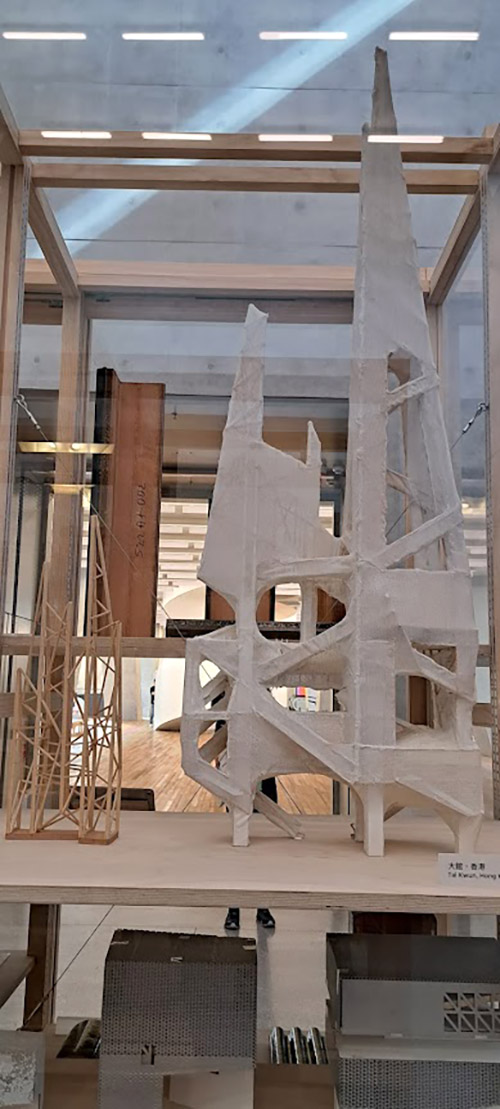
Afuturistic building model with a bandaged look stands out among the more than 200 objects in the Herzog & de Meuron: In Focus exhibition at M+. The top of one of its two sharp-faceted towers is visible above the wooden vitrine-style display unit.
This is one of the discarded models for a revitalized Tai Kwun — Hong Kong’s erstwhile Central Police Station compound with a 185-year history. After a major restoration effort that involved innovative recycling of aluminum, timber and ceramic roof tiles salvaged from the site — Tai Kwun was reopened as a mixed-use heritage compound in 2018.
One of Hong Kong’s most internationally celebrated achievements in the field of adaptive reuse of heritage structures — it won the 2019 UNESCO Asia-Pacific Awards for Cultural Heritage Conservation — Tai Kwun owes its transformation from a decommissioned police station to a buzzing cultural hub and public facility largely to the vision of the Swiss architecture firm Herzog & de Meuron (H&deM).
ALSO READ: Built on solid foundations
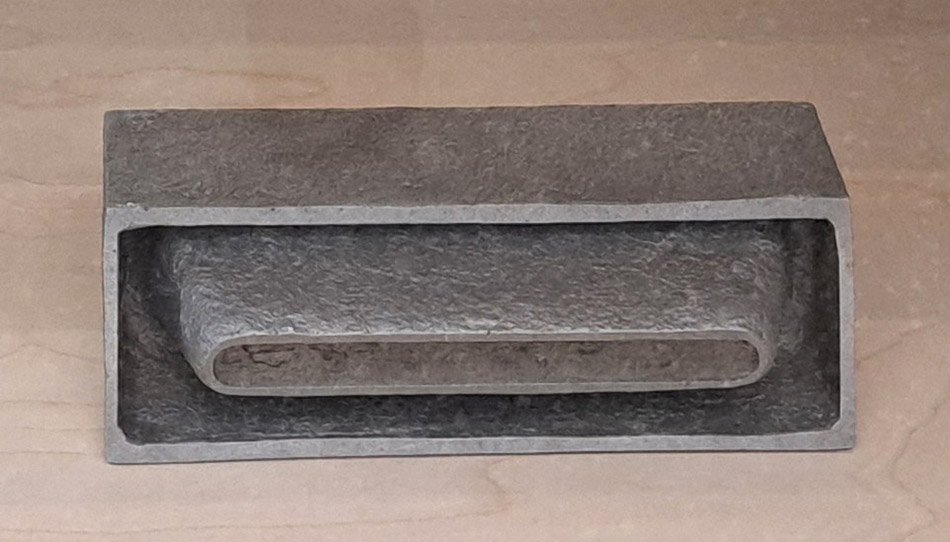
The revitalized Tai Kwun looks nothing like the bandaged model though. Its most striking postrenovation features are its two cube-shaped cultural spaces, with facades made up of massive silver-gray aluminum bricks with oblong openings to let in sunlight. However, as Ikko Yokoyama, head of Design and Architecture at M+ and the show’s curator, points out, H&deM “did make use of some of the models cast in plaster, wood, and the metallic mesh you see in the exhibition. You can see that they’re experimenting with textures, and how the materiality of building materials informs their thinking.”
Making use of items donated by H&deM to M+, the exhibition offers insider access to a selection of materials that throw light on the architecture firm’s processes in relation to 10 projects — built and unbuilt — in China. The exhibition design is a scaled-down reconstruction of Kabinett — H&deM’s professional archive since 1978 displayed in floor-to-ceiling vitrines at its Basel headquarters. The M+ show comprises models, digital and pencil drawings, photos, material samples and structure prototypes, made out of a variety of materials — stone, wood, plaster, polystyrene foam, terracotta, layered paper and cardboard — and realized through a similar diversity of methods, from handcrafting to 3D printing.
By inviting visitors to consider, and be curious about, these materials, technologies and processes that belong in the architect’s studio, Herzog & de Meuron: In Focus serves as a bridge between spaces for research and lab experiments and those for experiencing art. By drawing attention to the work that went into preparing toward projects that never came to fruition, it provides the missing links to help string together the story of H&deM’s continued presence in China for over two decades, and their contribution to the country’s evolving architectural sensibilities.
As Yokoyama says, “H&deM are more interested in the site, its history, culture, and background, and how architects can contribute to the history they encounter. Their practice involves a vast amount of research, which you can see in the unbuilt projects-related materials. The work on unbuilt projects is important toward understanding their way of thinking, and their practice.”
Concrete goes organic
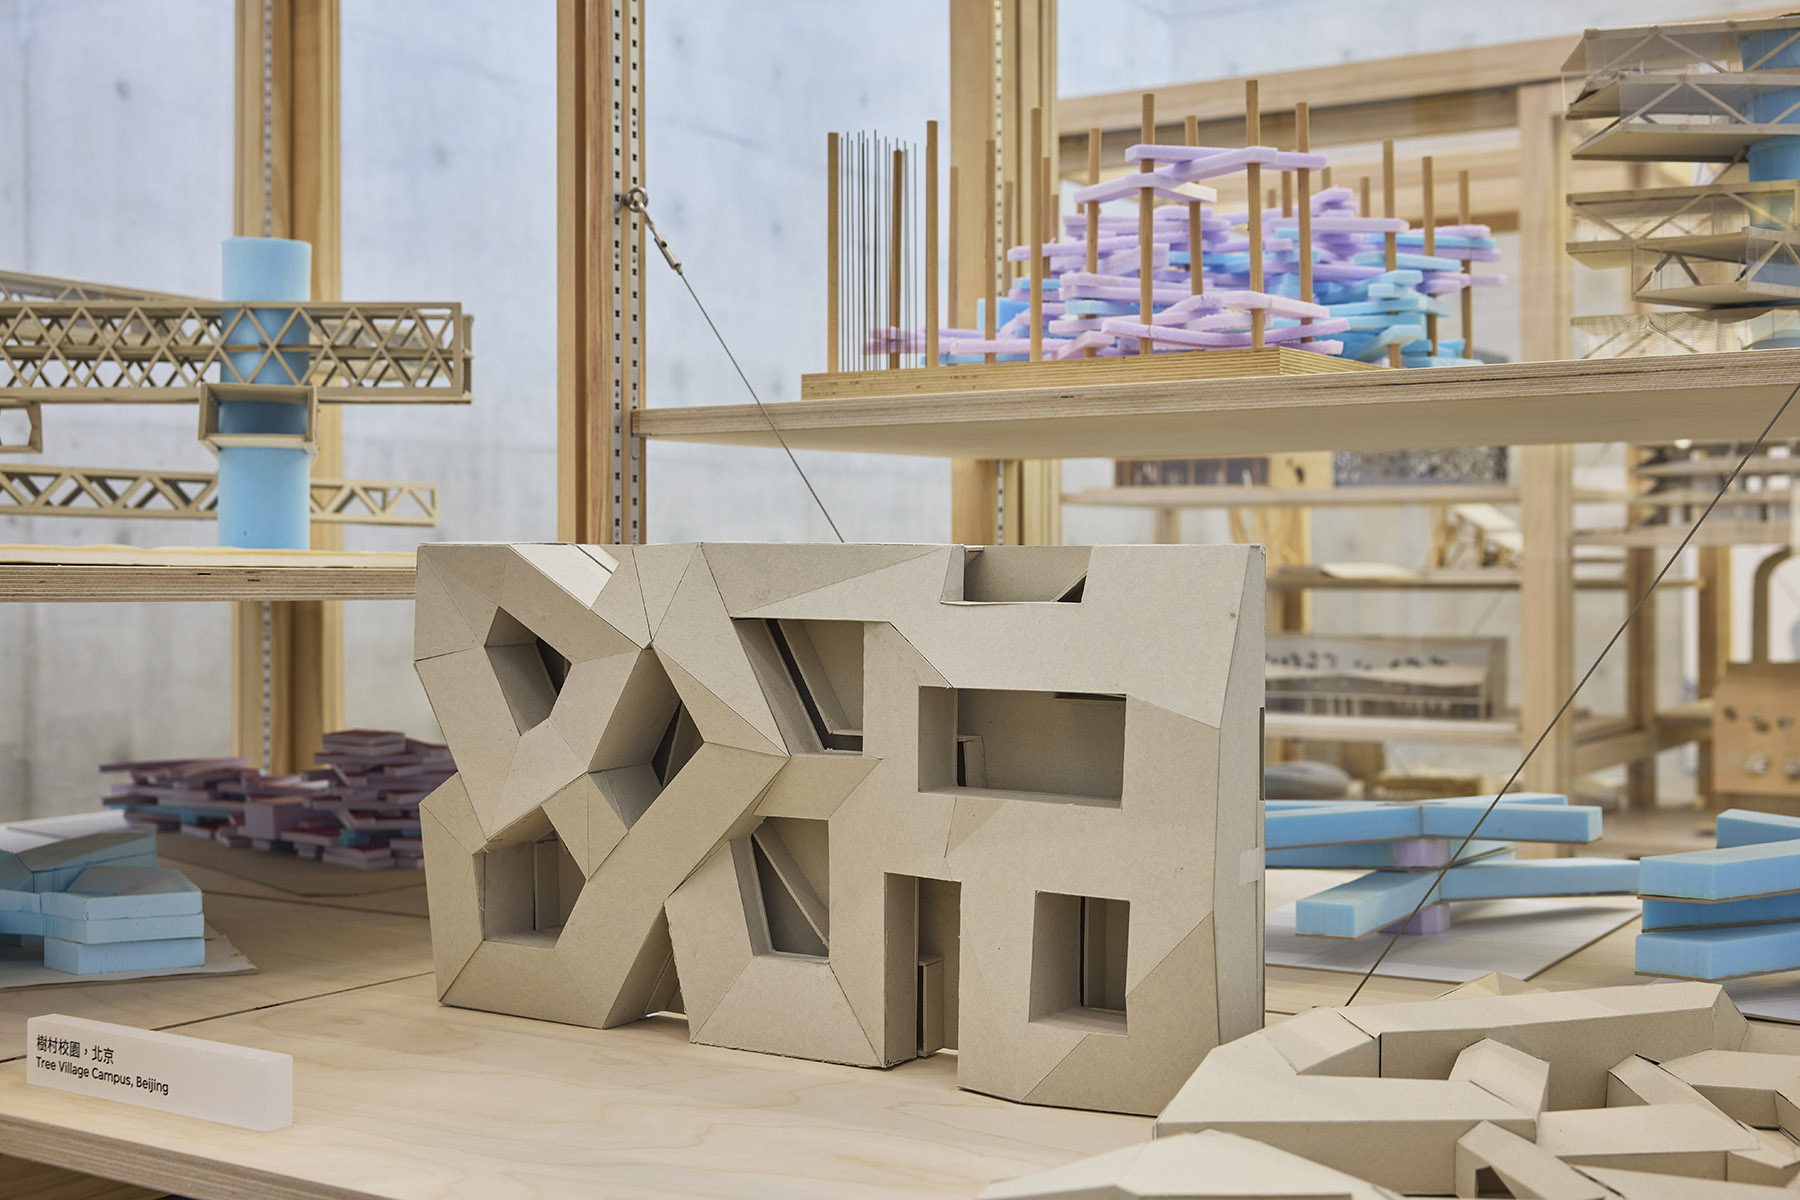
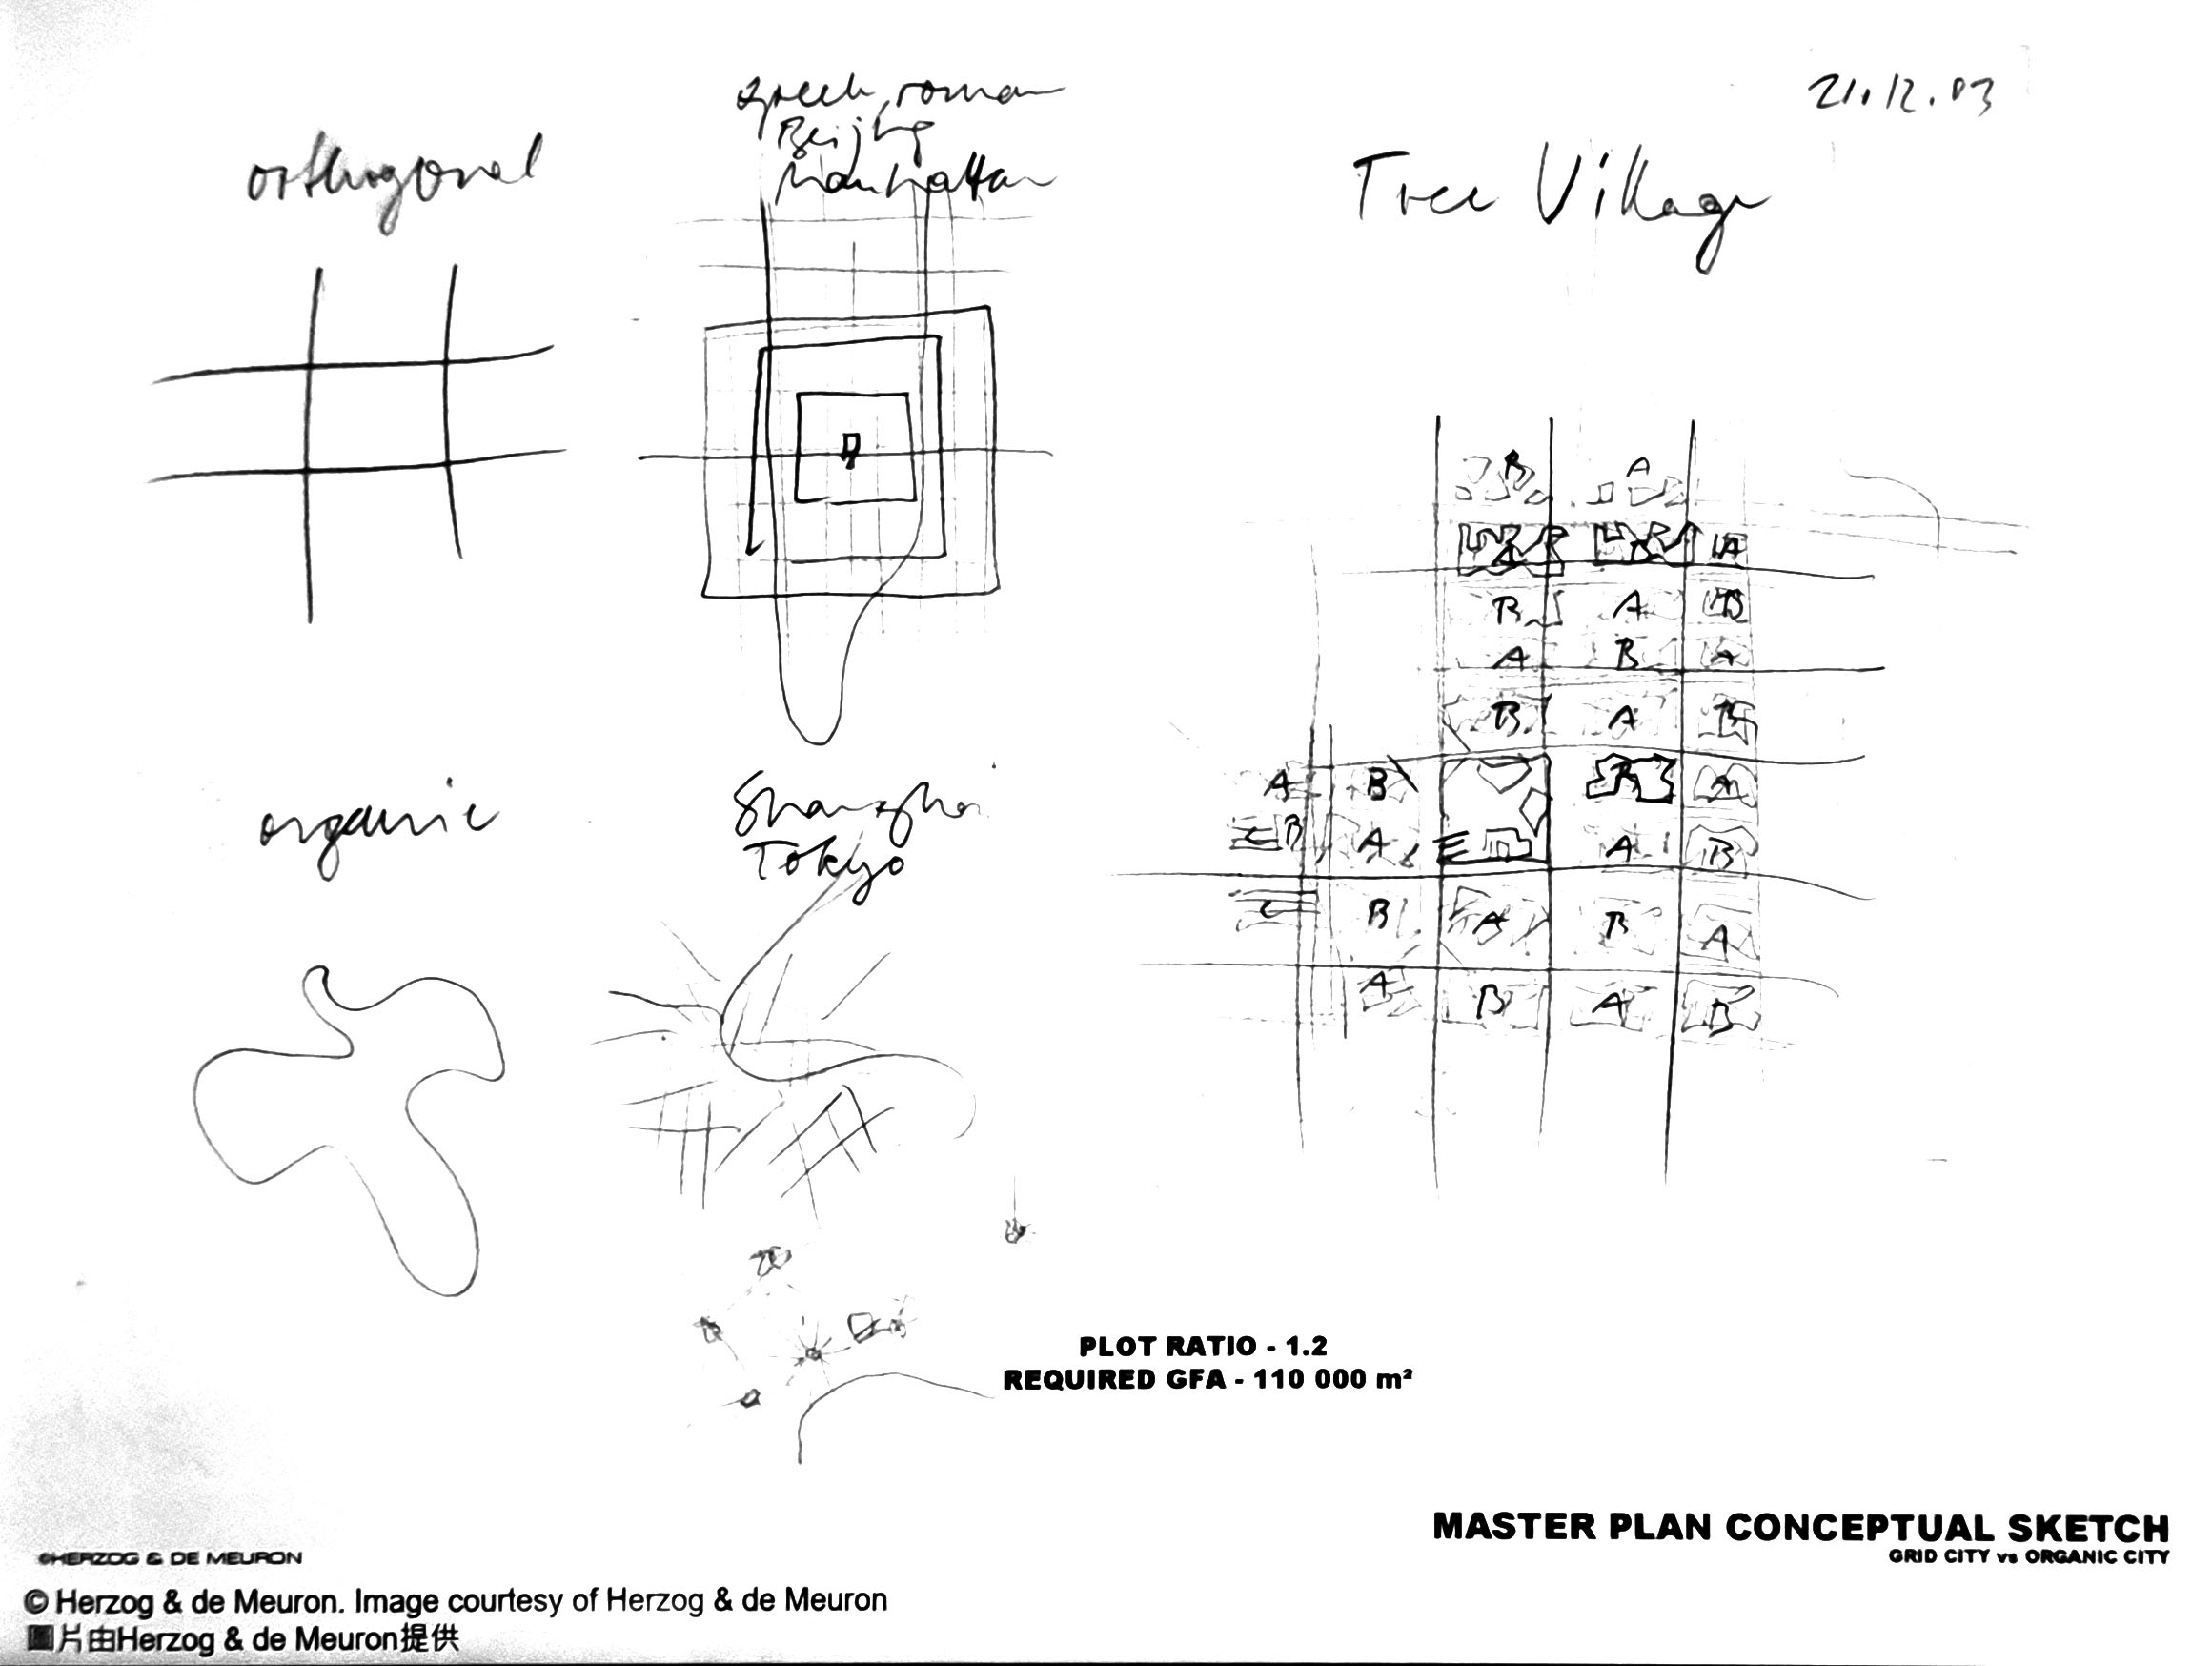
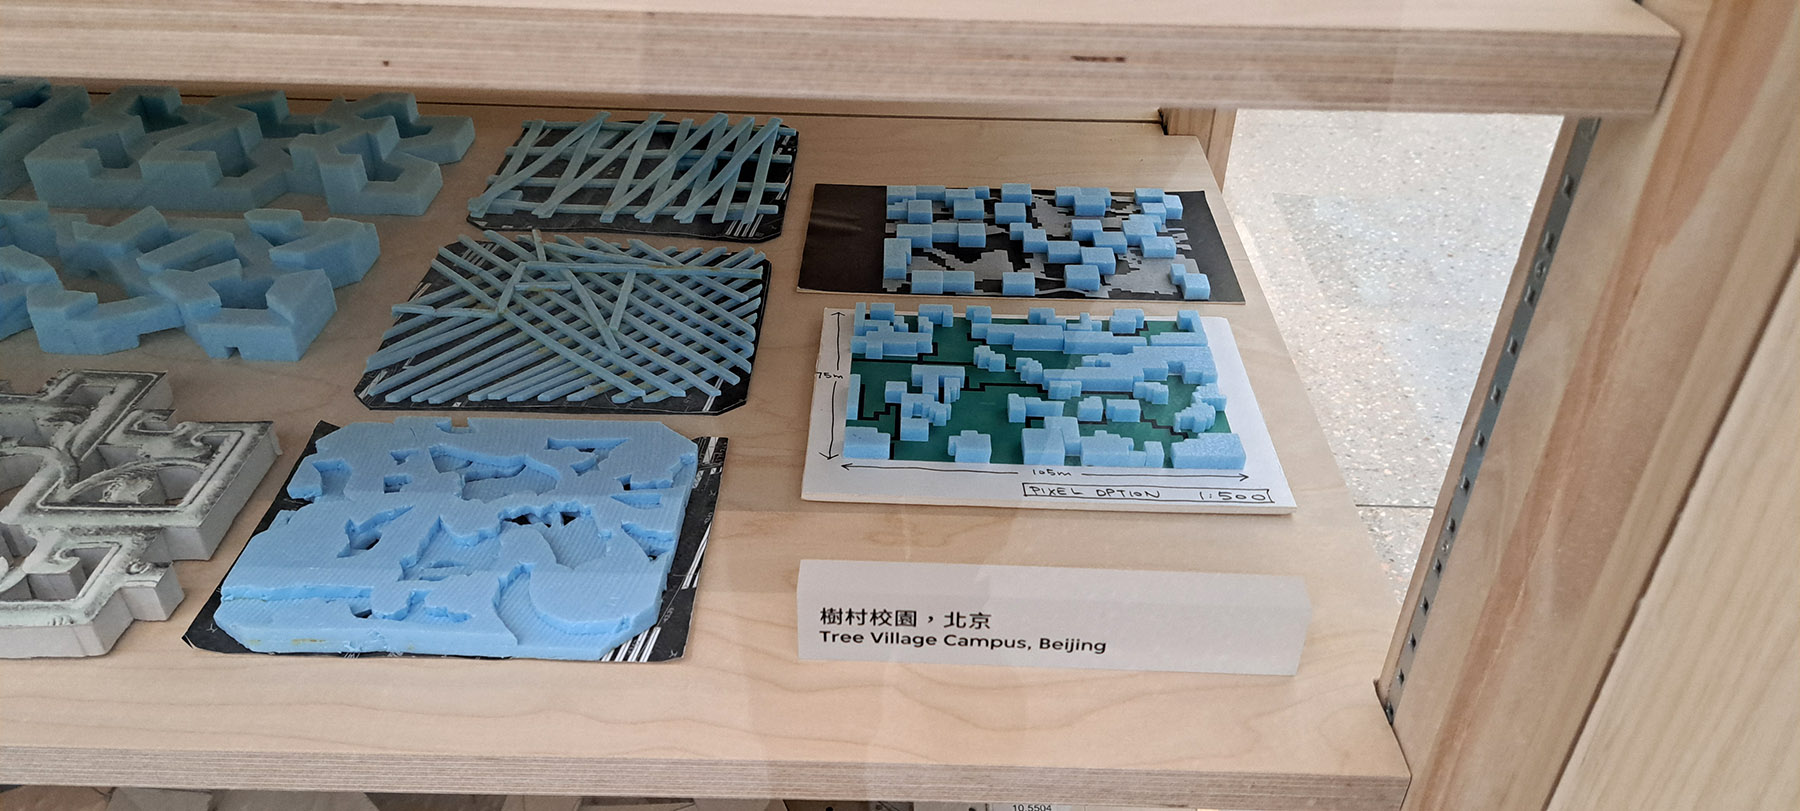
The work on Tree Village Campus (2003-04), an expansive 350,000-square-meter mixed-use development proposed for the outskirts of Beijing, is one such. A blue polystyrene foam massing model showing a bird’s-eye view of the campus architecture echoes the organic growth of foliage and natural water sources. The architect’s key concept for the proposed site — summed up as repetitive pairings of orthogonal and organic forms — appears in the form of a sketch, displayed on a tablet.
“The Tree Village Campus project was meant to be a response to the very rapid expansion of Beijing, and hence the need for more multifunctional spaces,” Yokoyama says. She adds that H&deM took a cue from the name of the site they had planned to develop, “seeing the tree as a concept”, to propose a design echoing the pattern of veins on leaves. “The pattern was to be followed in the shape and form of the tiniest window as well as the overall design of the master plan for the village. They superimposed Beijing’s gridlike design on organic patterns, to come up with a design resembling a Chinese traditional garden, with a zigzag pattern.”
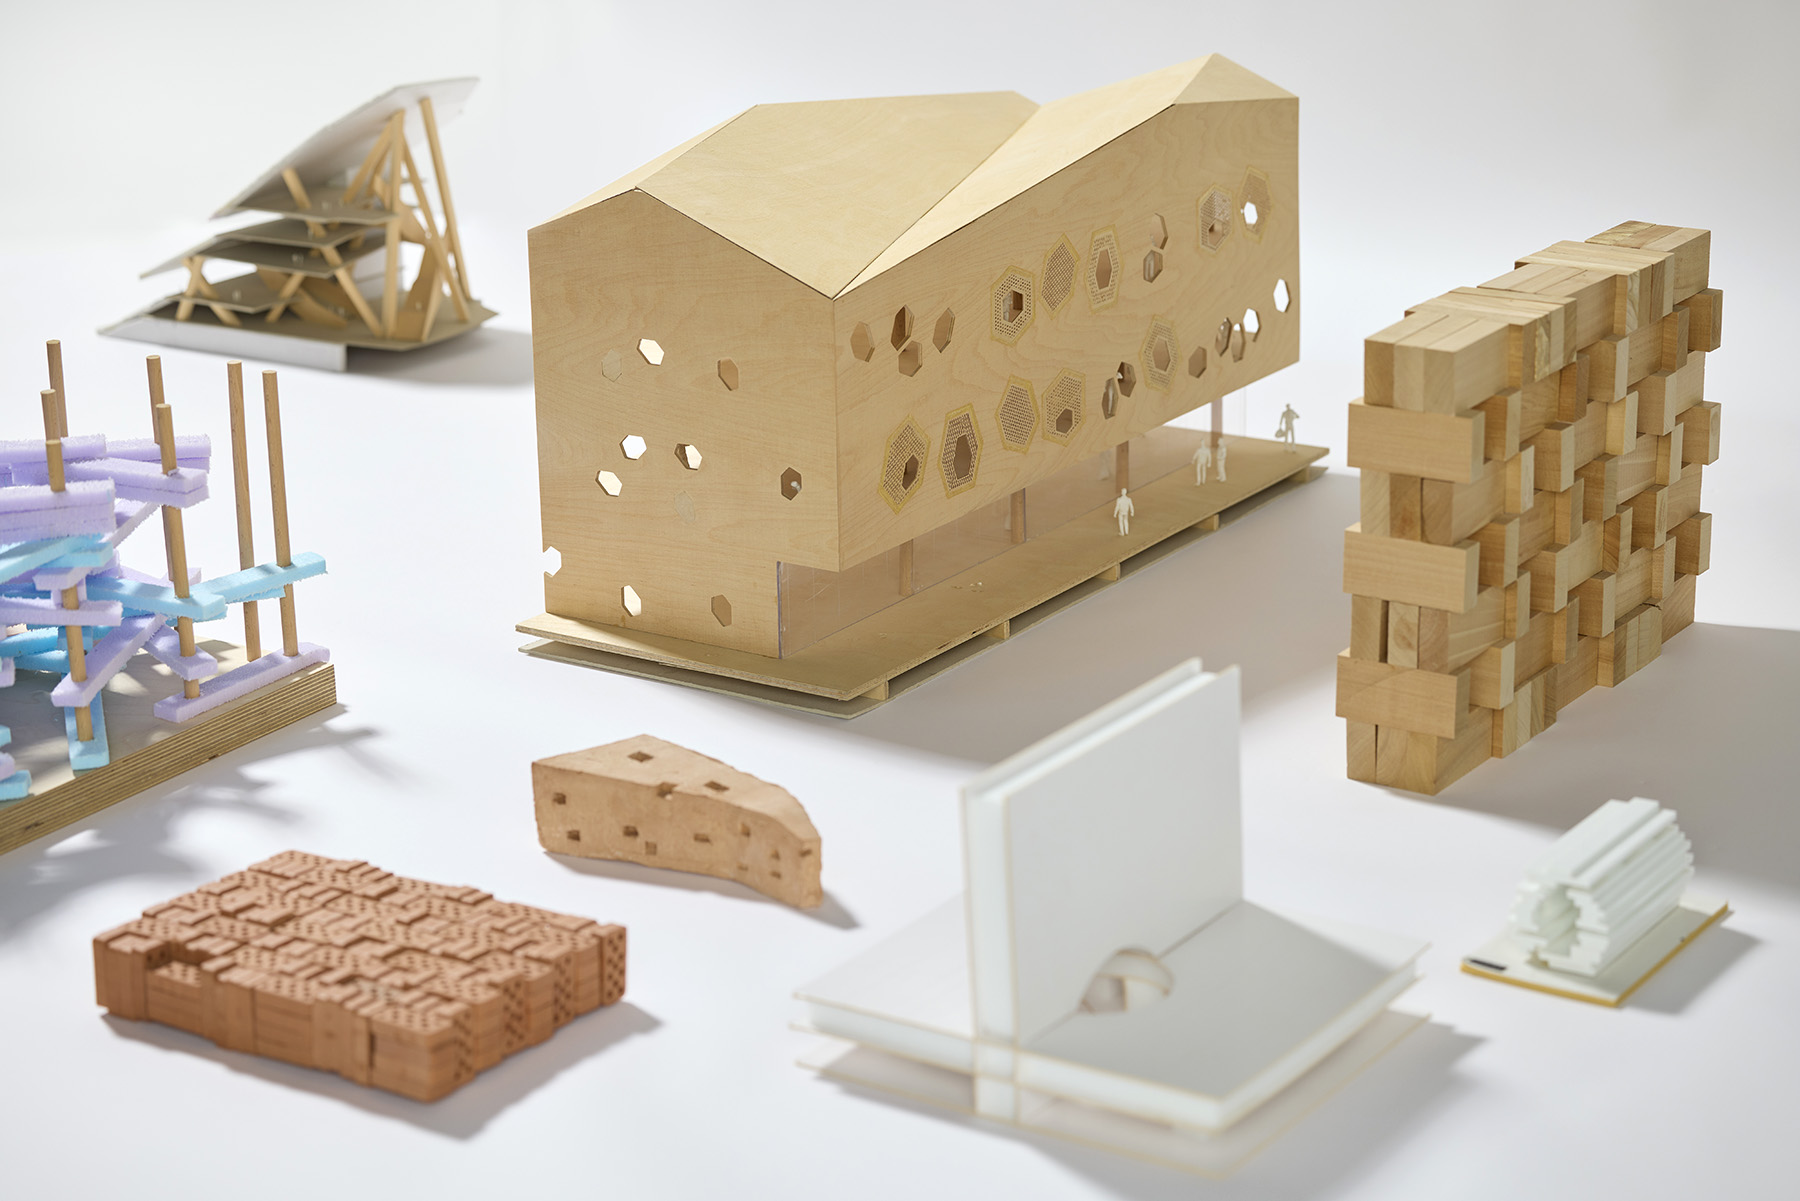
A similar dialogue between hard, solid building materials and organic, natural growth patterns is apparent in the items related to the unrealized 270,000-square-meter Jindong New Development Area. A plywood model for a building shows a number of polygonal window frames, each a unique piece in terms of size, form and placement, as if the cells of a honeycomb have been separated. In a sample of a wall, terracotta bricks are arranged in a way that lends a sense of motion and malleability to it.
Yokoyama says that making walls appear fluid is a homage to the river that once ran diagonally across the site, an erstwhile rice field. “H&deM wanted to retain the memory of its being an agricultural site. They were asked to create a highly functional urban development model based on the idea of a grid city, to ensure efficient movement. So they wanted to combine a grid-based pragmatic layout and organic patterns.”
She points out that the terracotta tiles would have been made with clay sourced from the site, adding that the architects considered “not bringing the most high-tech industrial material to that site”.
“They were testing how to continue to make existing materials very efficient.”
Play of light and shade
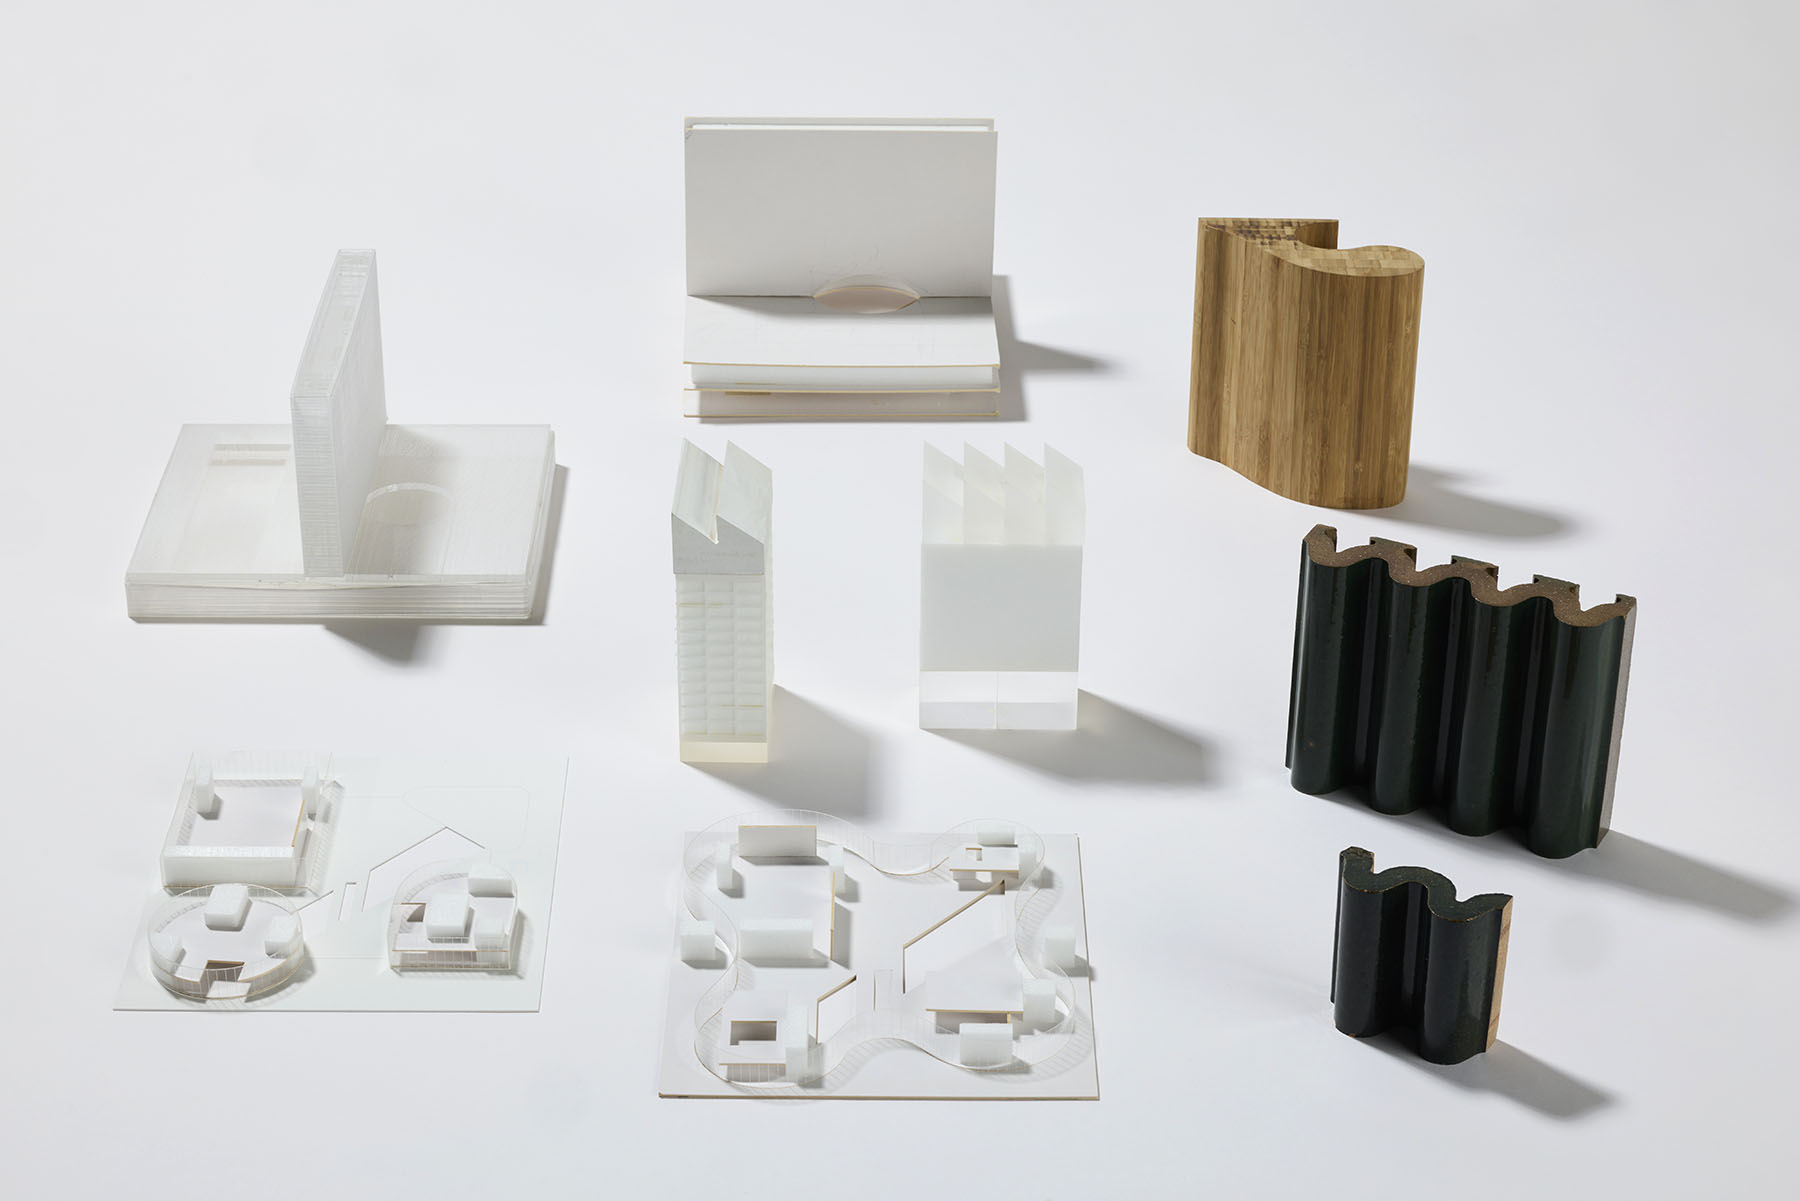
And then there are examples of avant-garde urban structures designed to make the most of the gifts of nature, such as sunlight and breeze. The Shantou University Medical College building in Guangdong province — a 10-story structure of stacked floors designed to look like an upright “O” with a massive hole in the middle, completed in 2016 — is a case in point. The semi-transparent plastic and wooden models of this jaw-dropping achievement demonstrate one of the many delightful ways H&deM designs often have brick and mortar interact with sunlight, casting mutating shadows that mark the time of the day.
The exhibition also includes materials related to designs for Urban Study (2002-03), and Library (2003), two unrealized projects connected to the Shantou project. Yokoyama says that the materials pertaining to Urban Study are part of a proposed master plan to build a university town, anchored by the medical college building. Their presence in the exhibition reflects H&deM’s penchant for thinking big.
“At the research stage, architects, H&deM especially, consider the wider context — social, economic, ecological, and landscaping. … They often propose something bigger than what eventually gets built.”
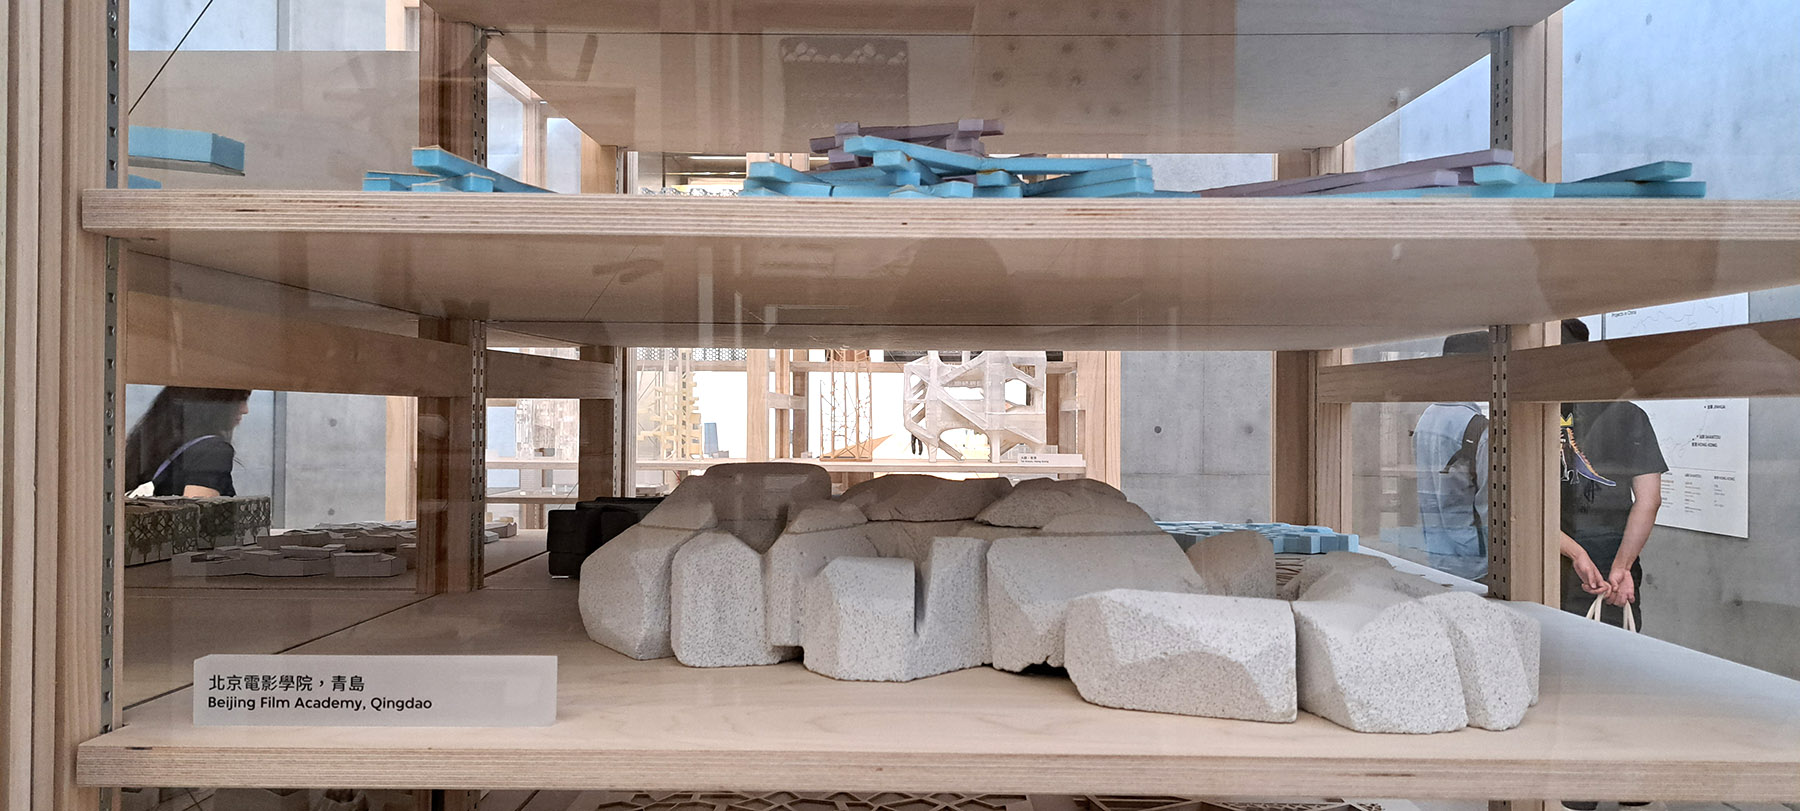
Just as the Urban Study color drawing showing the gated area of the planned township in relation to the highway, and a water body can pass off as a work of art, in and of itself, the model for the Beijing Film Academy in Qingdao, another unrealized project from 2005, looks more like a horizontally sprawling granite sculpture.
Yokoyama reveals that the piece is indeed made out of stone, though of a far lighter variety than granite. Its form resonates with the natural rock formations along the Qingdao coastline.
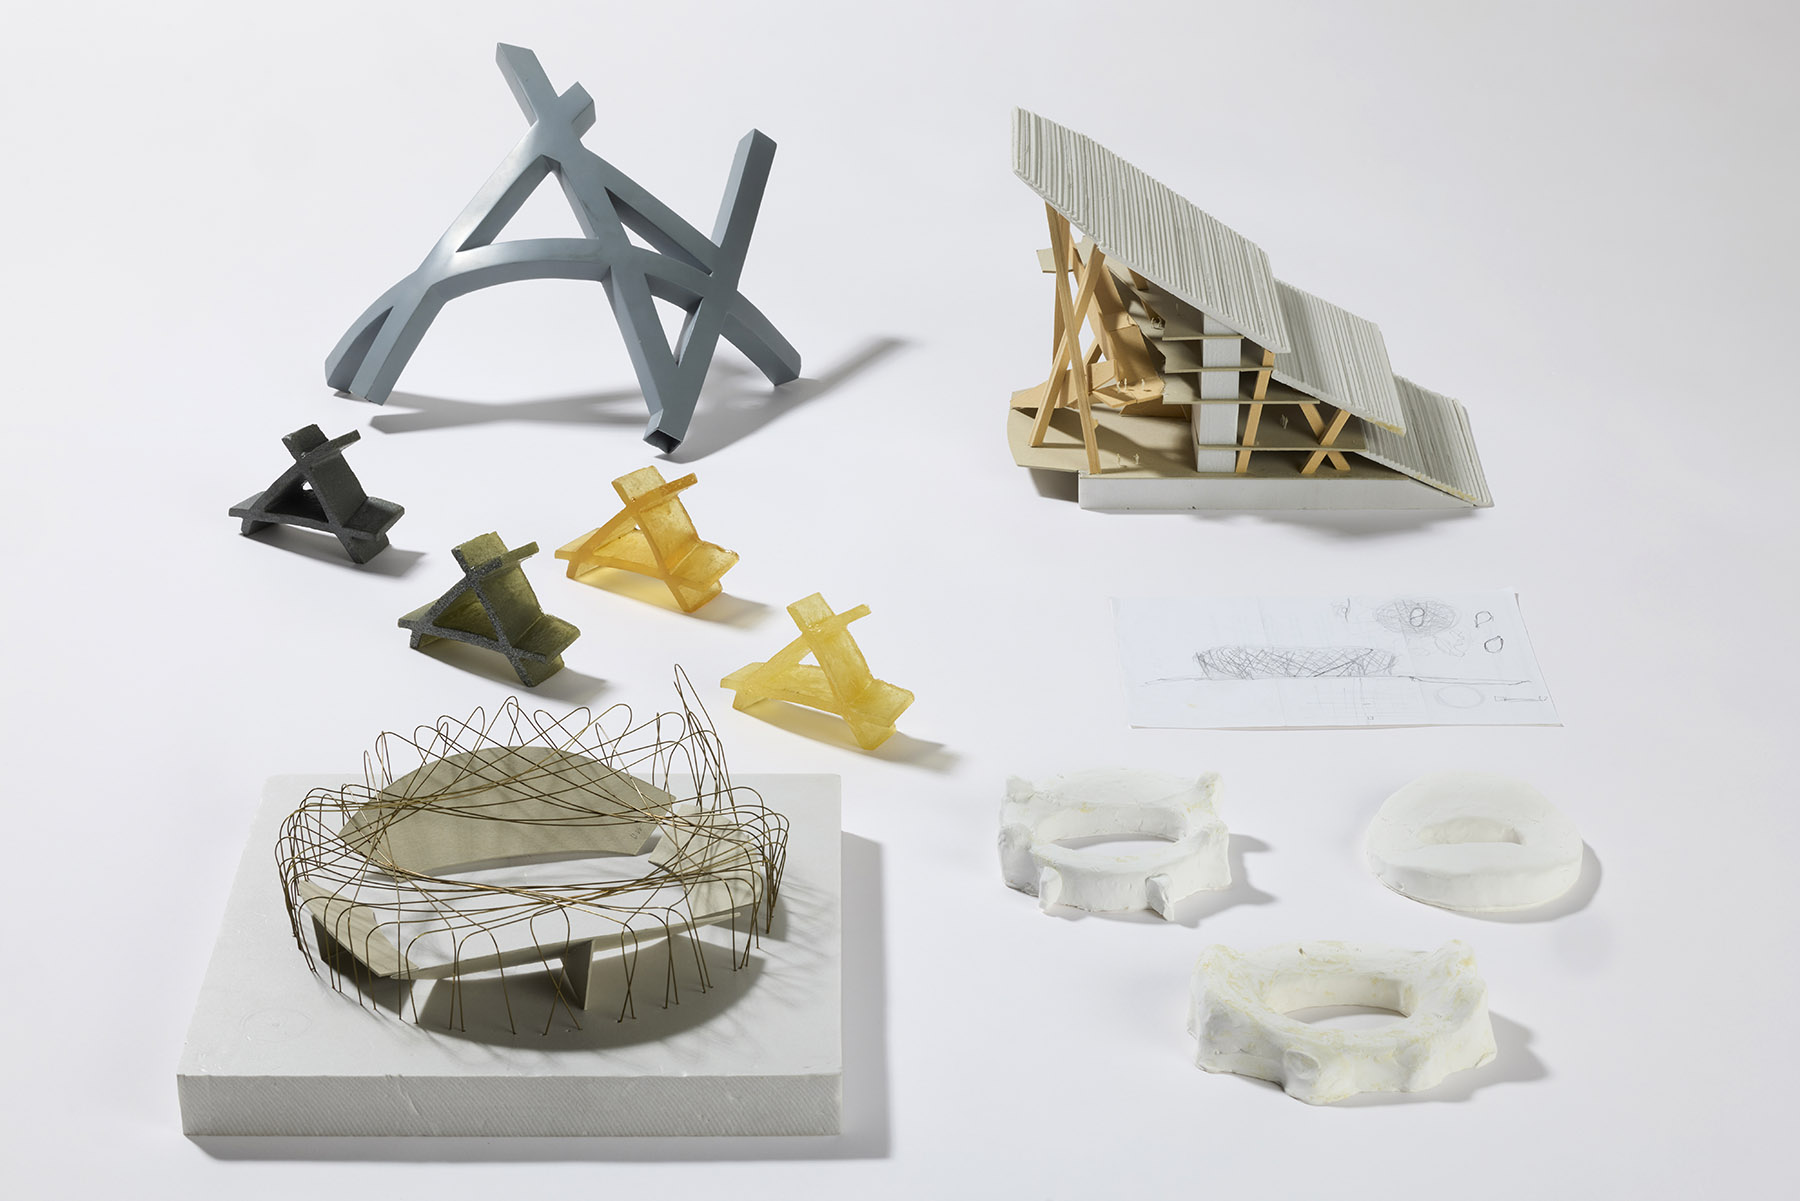
“The exhibition reflects 20 years of evolution in terms of both materiality and technology,” she adds. “For instance, in the Tree Village models, you can see organic patterns made using laser-cut plywood, which was quite new at the time. Today a professional architectural practice probably won’t use that, as most models are 3D printed. For instance, you see models of detail from the Bird’s Nest facade of intersecting beams cast in resin. Today it’s easier to 3D print something like that.”
Over 20 years in China
H&deM began work on Bird’s Nest, or the National Stadium, in Beijing in 2002. The project was ready in 2008, in time for the Olympics. Between the Bird’s Nest and M+, completed in 2021, the exhibition covers H&deM’s more than 20 years of work in China, a trajectory marked by, as Yokoyama puts it, their “consistent commitment to and interest in” contributing to the country’s evolving architectural landscape.
“They really respond to the way the needs of their clients, and Chinese society, have changed. While the Bird’s Nest was required to be spectacular, a form that was visually stunning, and a Chinese icon on the global stage, M+ is a more functional building. It is meant to blend in with, and speak to, Victoria Harbour in a harmonious way.”
The firm’s most recent project in China is the soon-to-be-opened 574 HKJC Conghua Racecourse Grandstand in Guangzhou, that comes with a gigantic catenary hanging roof that owes its form to the traditional pagoda roof and is integrated with 20,000 photovoltaic solar panels.
Creating a community
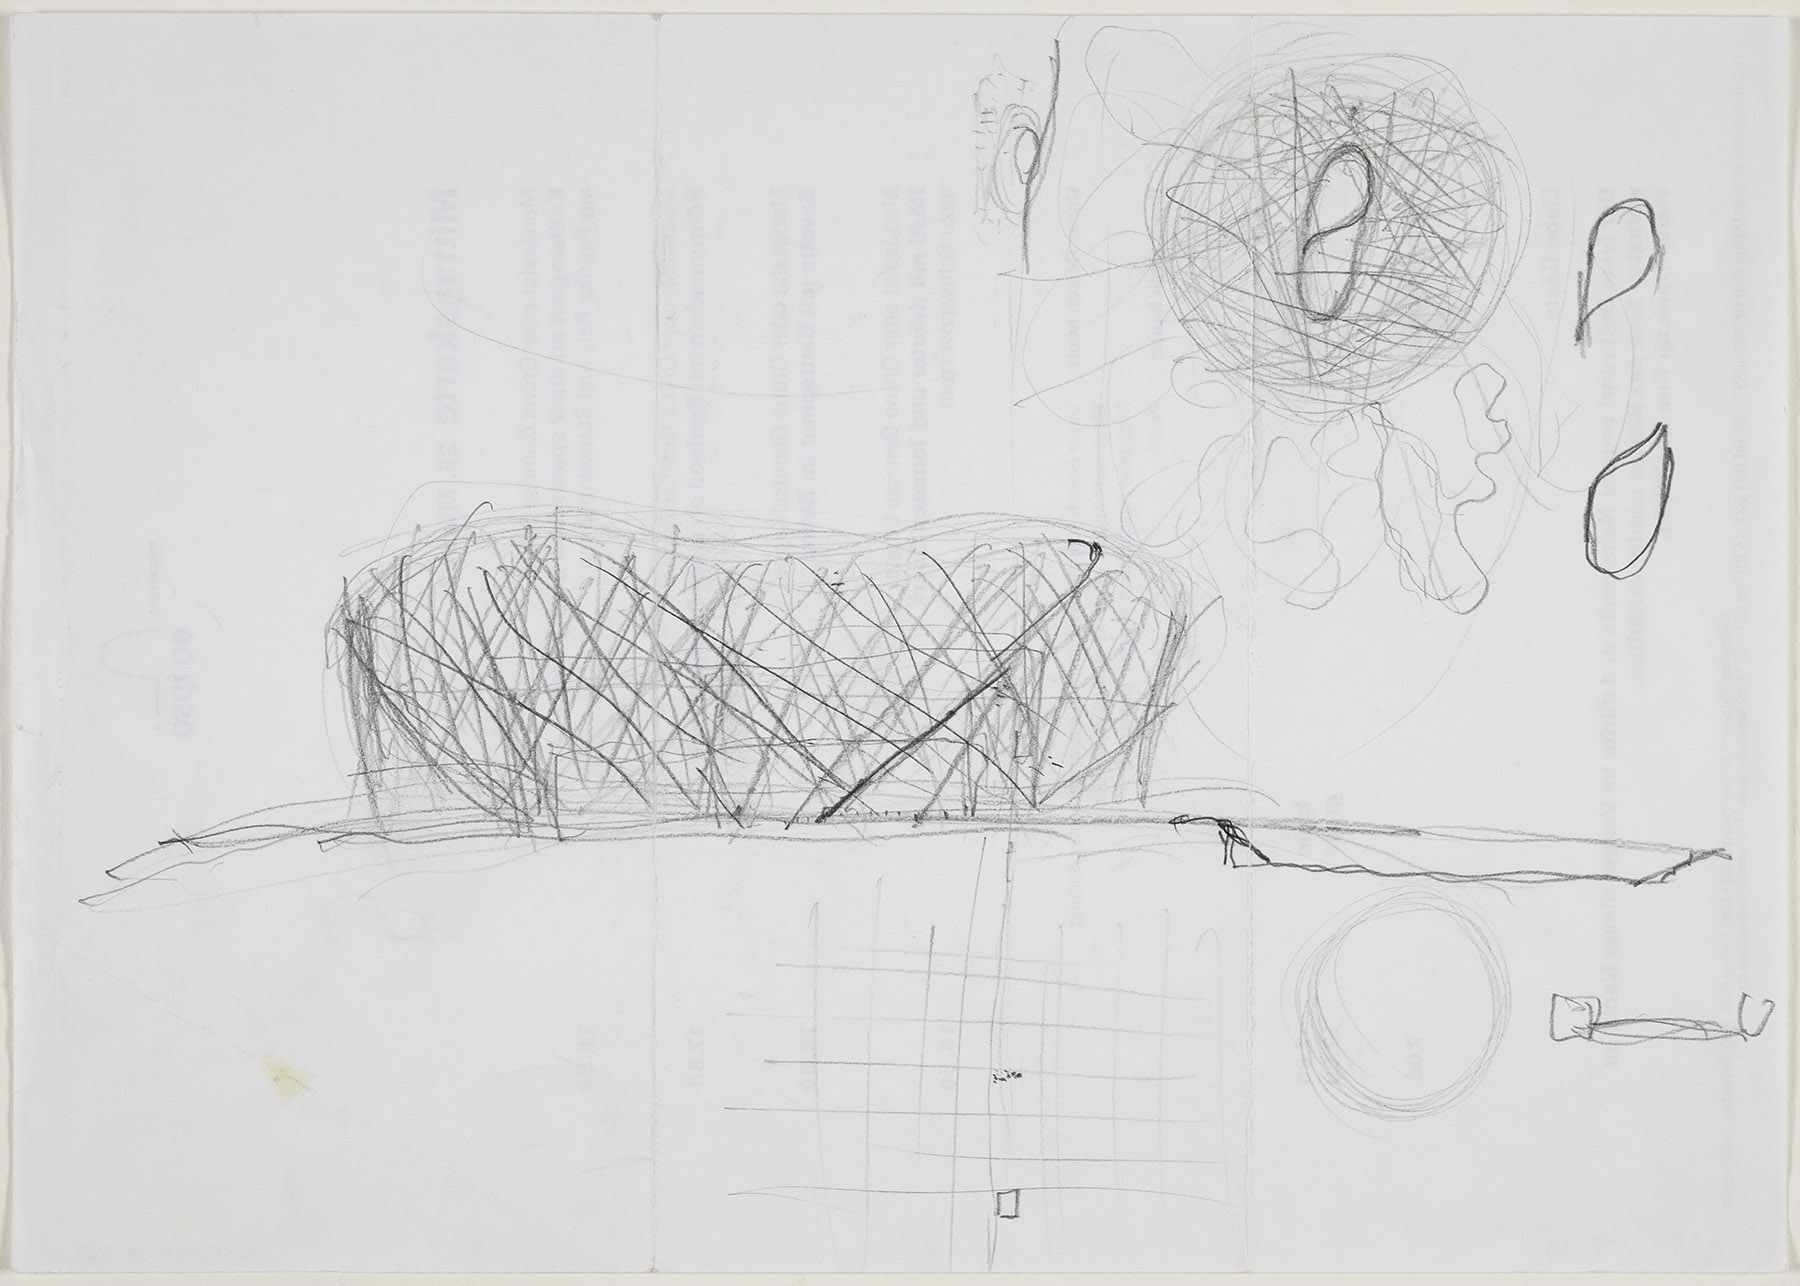
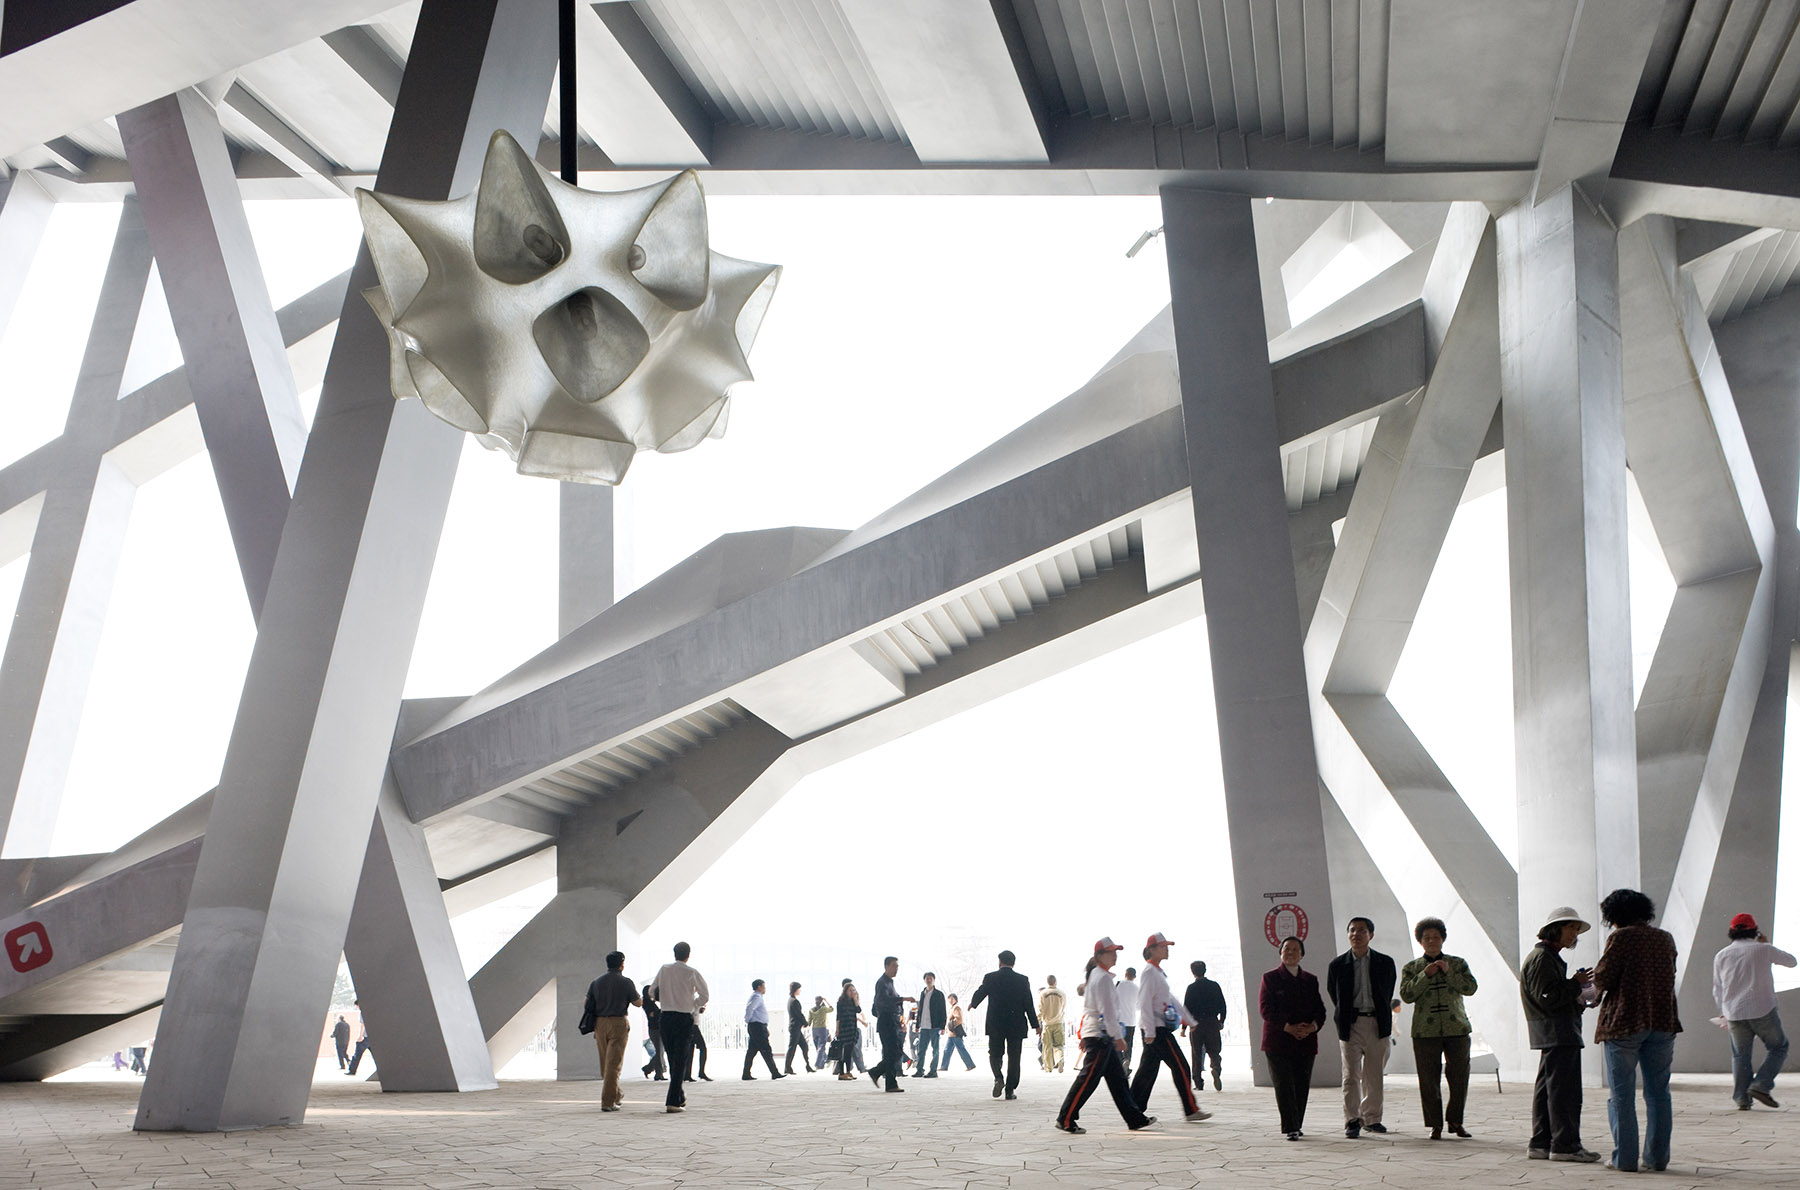
Among the other factors that have cemented H&deM’s reputation in China is the firm’s continued interest in local materials and culture, often manifest in strikingly original facade designs. Though the form and design aesthetic of M+ and the Bird’s Nest could not be more different from one another, both make use of traditional Chinese cultural elements. For instance, the ribbed, corrugated finish of the dark, glazed ceramic tile panels embedded on the M+ facade are made to look like a row of bamboos, alluding to both the ceramic tiles on a Chinese temple roof, and bamboo scaffoldings commonly sighted in Hong Kong until recently. Similarly, the randomness of interlocking twigs in bird nests and the cracks visible through glazed Chinese pottery inspire the apparent jumble of the latticed giant steel beams in the Bird’s Nest, when in fact the size, and angle of each beam and its placement in the design in relation to others is mathematically precisely engineered. Models showing a cross section of the stadium interiors reveal how each beam uniquely contributes to supporting the structure.
ALSO READ: Sounds of silence
Perhaps the most meaningful H&deM touch that unites the Bird’s Nest and M+ is the generous allocation of free-to-access public spaces within these properties. While the peripheral area around the stadium — a 12-meter-deep semi-open public space that comes with shops and restaurants and is open around the clock; M+ has its free indoor spaces — the main lobby and atrium, the Grand Stair with its occasional free screenings, a free-to-access digital media library, and an outdoor terrace inspired by the works of sculptor Isamu Noguchi.
Not forgetting M+’s media facade — a massive 65-by-110-meter frame embedded with thousands of LED screens that come alive at night, sharing moving-image art from museum collection with the city’s public on either side of the harbor.
The idea, says Yokoyama, was for the museum building to chime in with the neon-sign-lit harborfront landscape that it is a part of. “It has to do with how we participate in this local typology as well as pay homage to it. Instead of putting the facade to commercial use, we’re adding art to the dialogue.”
Contact the writer at basu@chinadailyhk.com
